
Address
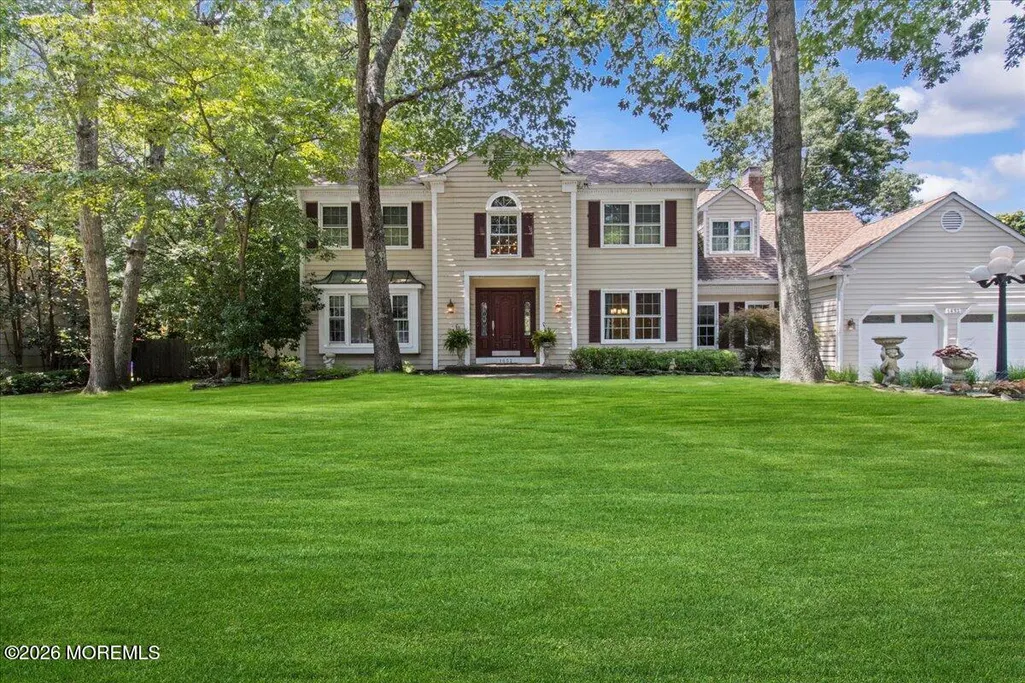
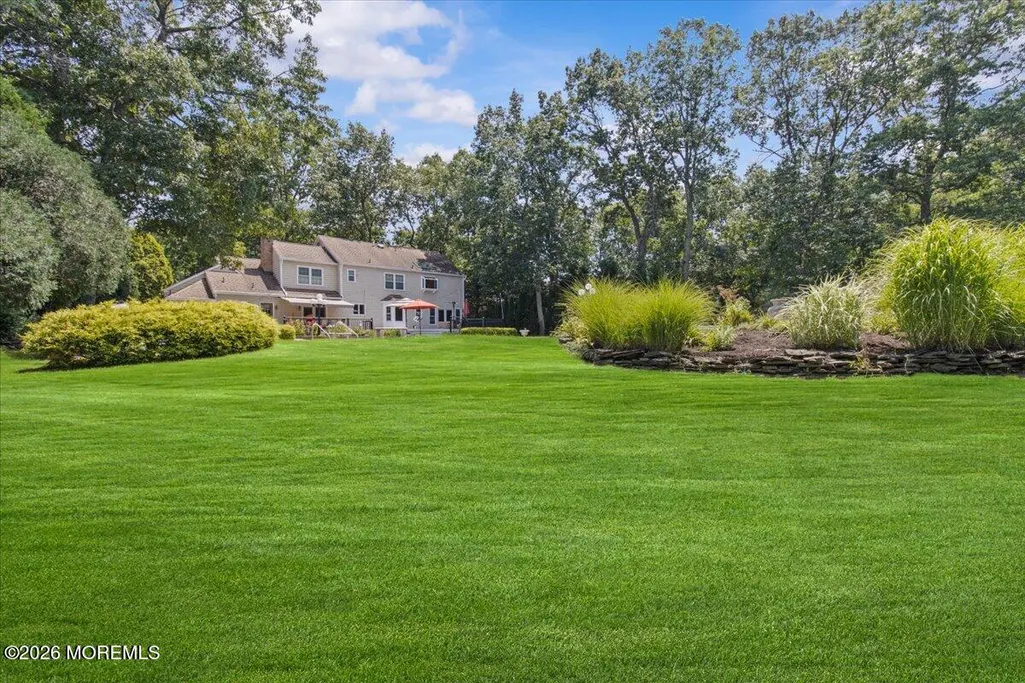
1652 White Water Court, Toms River, NJ
Price
$ 975,000
Property Attributes
- MLS#22623045
- TypeSingle Family
- Listing Status Active
- CountyOCEAN
- CityToms River
- AreaToms River Twp
- NeighborhoodThe Landings
- Zip08755
- StyleColonial
- Year Built1985
- Price$ 975,000
- Bedrooms4
- Full Bathrooms3
- Half Bathrooms1
- Sqr Footage2631
- Lot Size1.34 Acres
Data Source:
Monmouth Ocean Regional REALTORS® (MOMLS)
Property Description
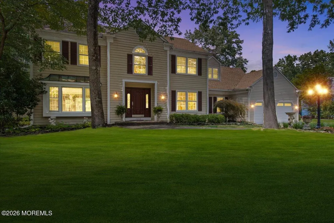
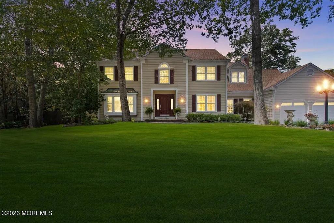
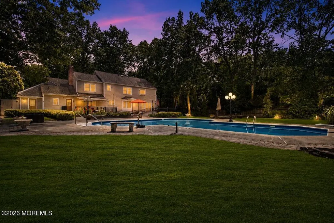
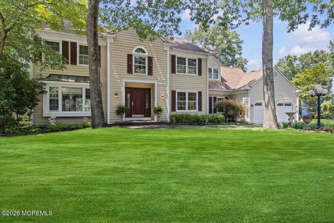
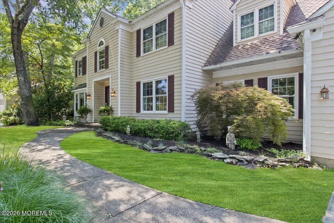
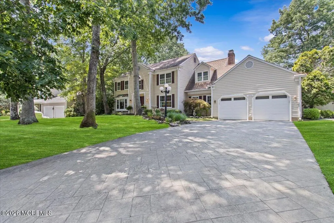
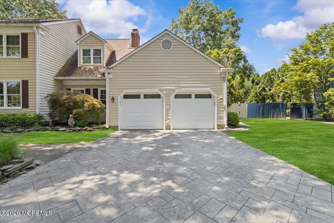
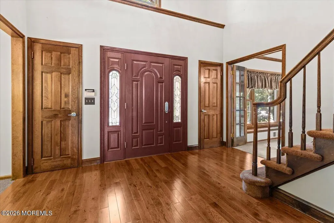
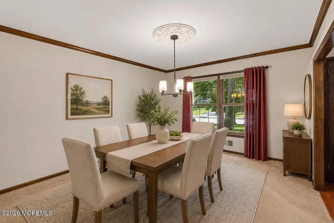
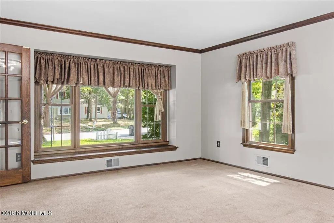
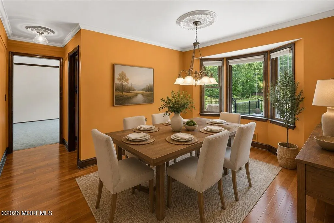
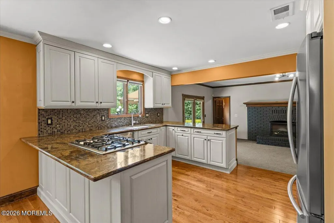
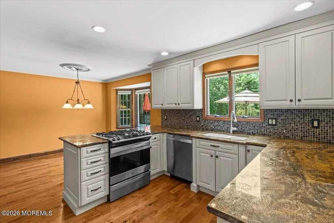
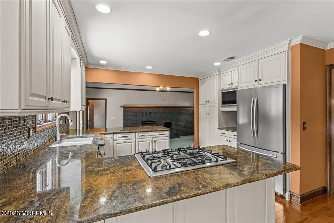
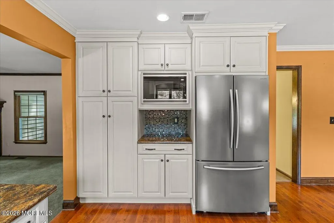
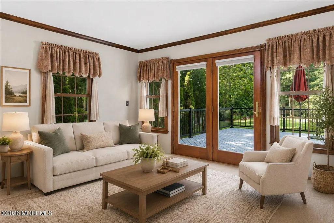
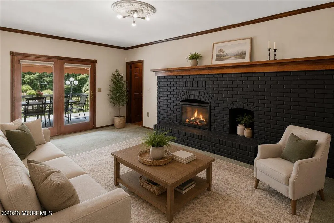
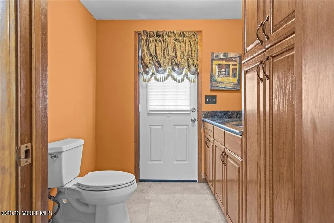
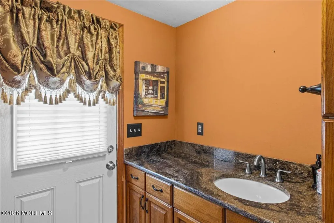
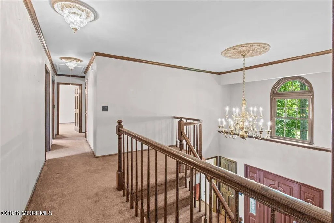
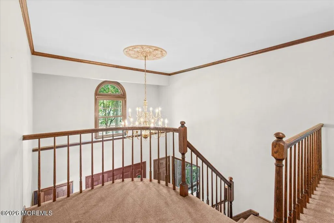
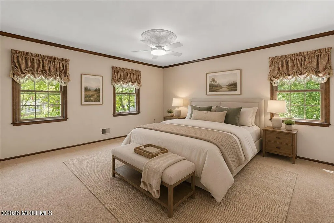
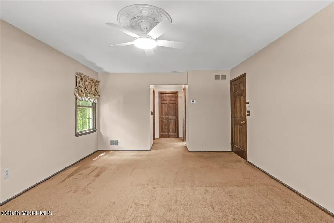
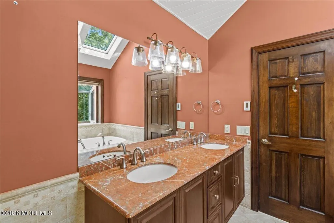
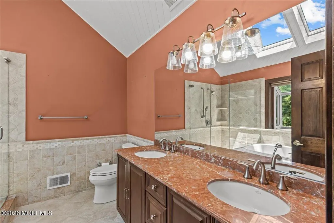
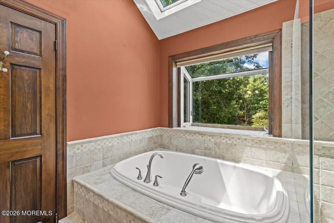
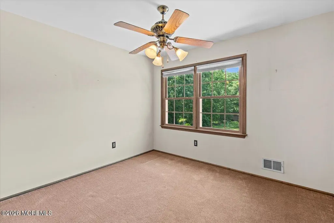
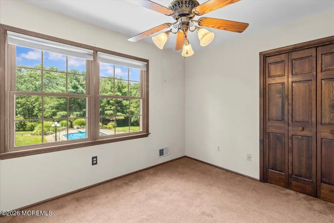
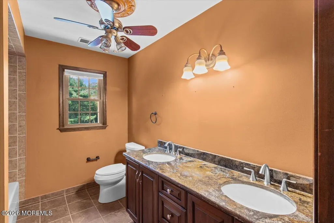
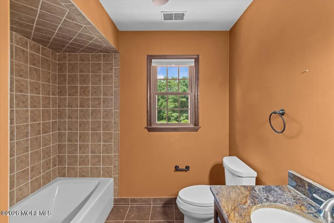
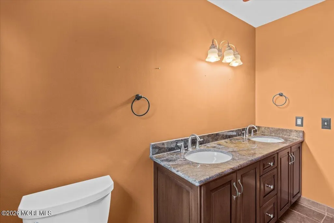
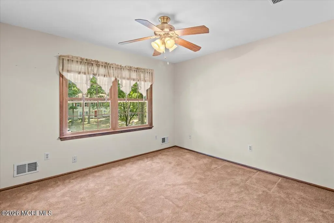
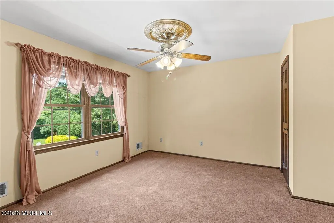
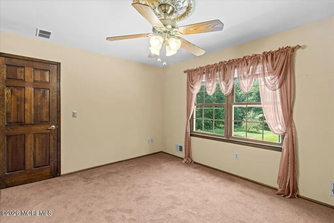
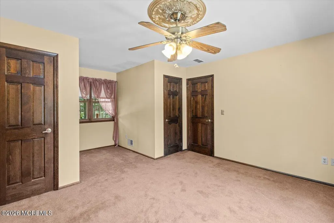
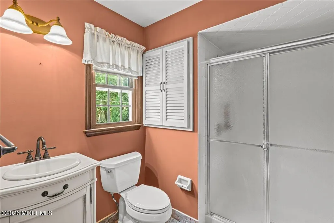
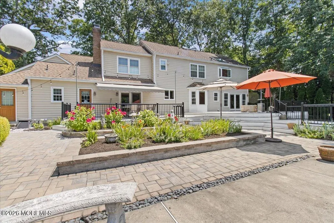
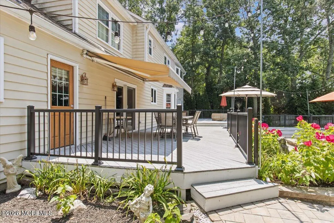
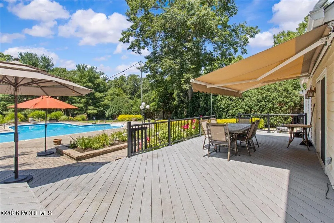
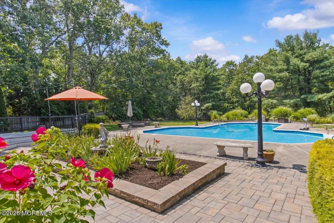

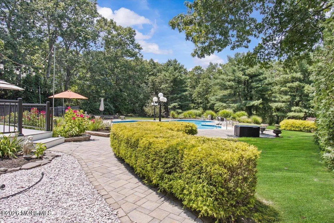
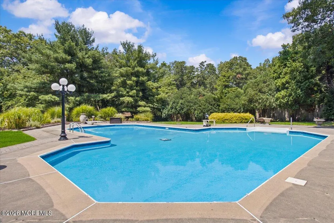
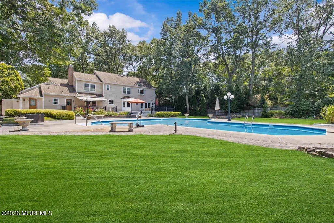
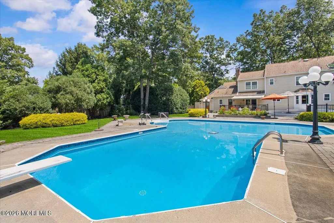
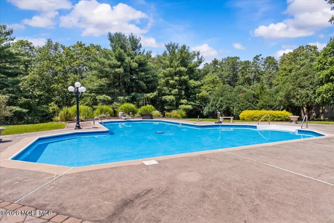
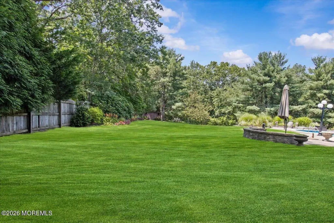
Welcome to this beautifully updated Gettysburg model situated on one of the largest lots in the neighborhood! This spacious 4-bedroom, 3.5-bath home offers the perfect blend of comfort, functionality, and exceptional indoor and outdoor living. Step inside through the stunning custom solid wood front entry door into a bright, open floor plan featuring engineered wood flooring, recessed lighting, and a cozy electric fireplace. The versatile front living room offers endless possibilities as a home office, playroom, bonus room, or could easily be converted into a fifth bedroom. The beautifully designed kitchen is sure to impress with custom solid wood soft-close cabinetry, convenient pull-out drawers, granite countertops, a custom tile backsplash, stainless steel appliances, and plenty of space for everyday living and entertaining. Upstairs, you'll find all four bedrooms, including a spacious primary suite complete with a renovated spa-like bathroom featuring a soaking tub, heated floors, custom tiled walk-in shower, double vanity, updated skylights that fill the room with natural light, and a generous walk-in closet. The renovated guest bath also offers a double vanity and beautifully tiled shower. The full walk-out basement provides an expansive blank canvas ready to be finished as a recreation room, home gym, theater, or additional living space. Outside, your private backyard oasis awaits! Enjoy the oversized three-tier composite deck with aluminum railing, retractable awning, custom paver patio, wood-burning fire pit with paver seating wall, and an incredible 40' x 40' in-ground pool featuring both shallow and deep areas--perfect for entertaining all summer long. Additional exterior highlights include a stamped concrete driveway, 2-car garage pre-wired for an EV charger, outdoor shower, convenient half bath with direct pool and garage access, irrigation well for landscape and separate line for pool, in-ground sprinkler system, two storage sheds, and newer custom backyard pavers. This exceptional home combines thoughtful upgrades, flexible living space, and resort-style outdoor amenities in one incredible package.
| Middle School | High School |
|---|---|
| TR Intr North Middle School | Toms River North High School |
| Price History | |
|---|---|
| 7/28/2026 | Listed $995,000 |
| 9/7/2026 | 3$975,000 |
General Features
| Sewer | Public Sewer |
|---|---|
| Heating | Forced Air,2 Zoned Heat |
| Cooling | 2 Zoned AC |
| Roof | Shingle,Wood |
| Garage Spaces | 2.0 |
| Patio/Porch Features | Deck,Terrace |
| Architectural Style | Colonial |
| Pool Features | Heated,In Ground |
| Exclusions | Personal property,outdoor wrought iron plantern. |
| Year Built | 1985 |
| Stories Count | 2 |
| Levels | 2 Story |
| Property Subtype | Single Family Residence |
| County | Ocean |
| New Construction | No |
| Property Type | Residential |
| HOA | No |
| Attached Garage | Yes |
| Subdivision Name | The Landings |
| Garage Y/N | Yes |
| Other Structures | Shed,Shed(s) |
| Total Rooms | 1 |
| Full Baths | 3 |
| Status | Active |
| Directions | Take Whitesville Road to River Edge Lane,turn left onto White Water Rd,house will be on the right. |
| High School | Toms River North |
| City | Toms River |
| Senior Community Y/N | No |
| Zoning Description | Residential,Single Family |
| MLS Area | Whitesville |
| Lot Size Units | Acres |
| Lot Size Square Feet | 58370.4 |
| Carport Y/N | No |
| Property Attached Y/N | No |
| Land Lease Y/N | No |
| Home Warranty Y/N | No |
| Middle/Junior High School | TR Intr North |
| Lease Renewal Y/N | No |
| MLS Area Minor | Toms River Twp (TOM) |
| Additional Parcels Y/N | No |
| Lease Considered Y/N | No |
| Rent Control Y/N | No |
| Standard Status | Active |
| Tax Assessed Value | 429300 |
| MobileHomeRemainsYN | No |
| Utilities@Core.Permissions | None |
| Water Body Access Y/N | None |
Interior Features
| Interior Amenities | Attic,Center Hall,Dec Molding,Eat-in Kitchen |
|---|---|
| Basement | Unfinished |
| Flooring | Carpet,Ceramic Tile,Wood |
| Total Fireplaces | 2 |
| Basement (Y/N) | Yes |
| Air Conditioning Y/N | Yes |
| Heating Y/N | Yes |
| Window Features | Bay/Bow Window |
| Fireplace Y/N | Yes |
| Half Baths | 1 |
| Total Bedrooms | 4 |
| Total Baths | 4 |
| Heating-Forced Air | True |
Exterior Features
| Exterior Amenities | Outdoor Shower,Swimming |
|---|---|
| Fencing | Fence |
| Parking Features | Direct Access |
| Lot Features | Back to Woods,Irregular Lot |
| Water Source | Public,Well |
| Inclusions | Washer,Dishwasher,Dryer,Microwave,Stove,Refrigerator |
| Lot Size Area | 1.34 |
| Spa | No |
| Building Area Total | 2631.0 |
| Lot Size Acres | 1.34 |
| Waterfront Y/N | No |
| Door Features | Sliding Doors |
| Crops Included Y/N | No |
| Horse Y/N | No |
| Irrigation Water Rights Y/N | No |
Amenities
- Foreclosure
- Views
- Short Sale
- New Construction
- Adult 55+
- Lease To Own
- No HOA Fees
- Furnished
- Primary On Main
- Air Conditioning
- Seller Finance
- Green
- Fixer Upper
- Horse
- Golf
- Fireplace
- Deck
- Garage
- Basement
- Pool
Property vs Single Family Average in 08755
Price
Year Built
Visits
 All information is believed to be accurate but is not guaranteed. Protected by Copyright© 2026 and is owned either by the Monmouth County Association of REALTORS; or by the developers of the software, Kunversion, LLC. All rights reserved. Each office independently owned and operated.
The New Jersey Real Estate Commission requires every licensed broker or salesperson with whom you list your property to give you a copy of this notice. The purpose is to help you comply with the New Jersey Law
All information is believed to be accurate but is not guaranteed. Protected by Copyright© 2026 and is owned either by the Monmouth County Association of REALTORS; or by the developers of the software, Kunversion, LLC. All rights reserved. Each office independently owned and operated.
The New Jersey Real Estate Commission requires every licensed broker or salesperson with whom you list your property to give you a copy of this notice. The purpose is to help you comply with the New Jersey Law
