
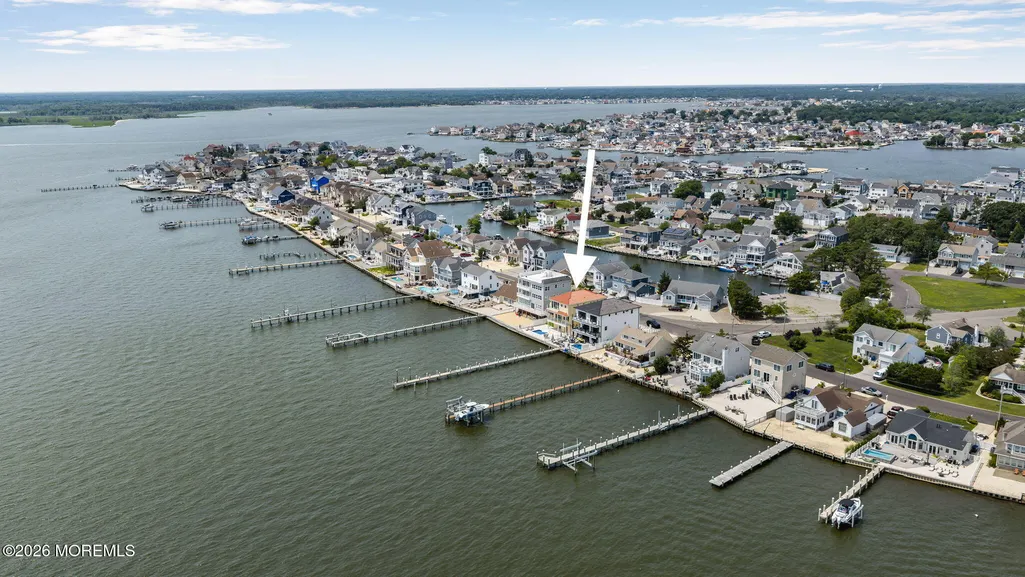
Address
657 Bayview Drive, Toms River, NJ
Price
$ 2,399,900
Property Attributes
- MLS#22625902
- TypeSingle Family
- Listing Status Active
- CountyOCEAN
- CityToms River
- AreaToms River Twp
- NeighborhoodToms River
- Zip08753
- StyleCustom,Shore Colonial,Colonial
- Year Built2026
- Taxes$ 25000
- Price$ 2,399,900
- Bedrooms4
- Full Bathrooms3
- Half Bathrooms1
- Sqr Footage2704
Data Source:
Monmouth Ocean Regional REALTORS® (MOMLS)
Property Description
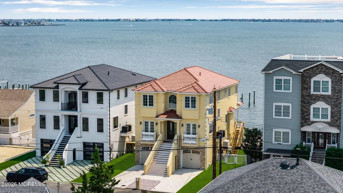
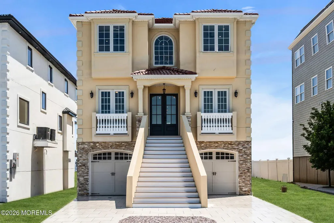
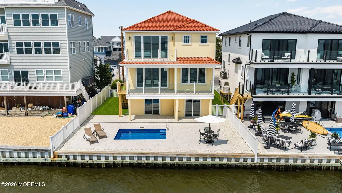
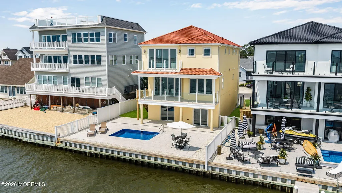
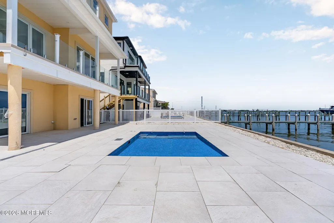
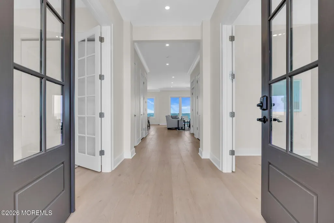
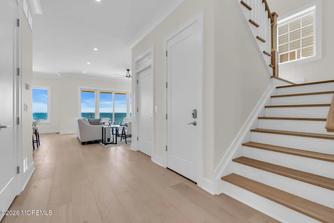
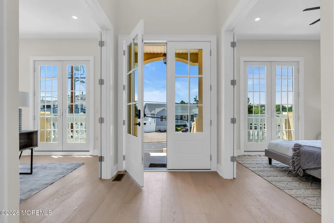
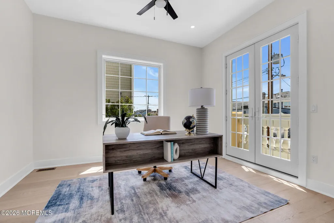
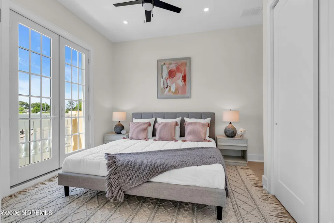
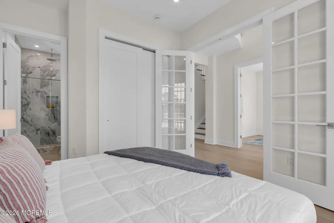
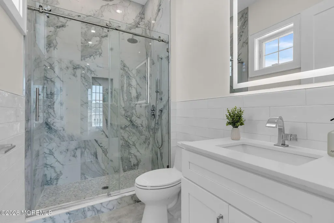
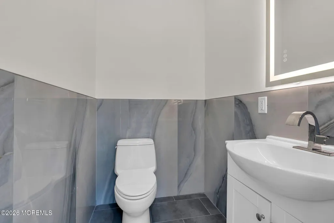
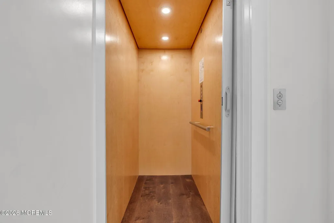
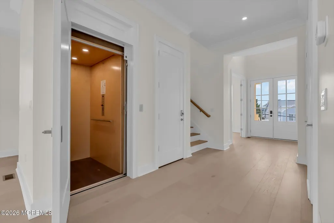
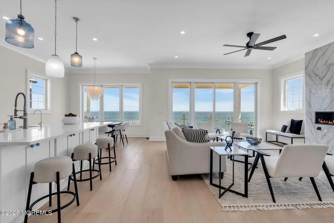
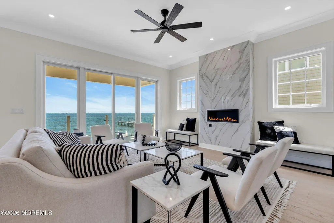
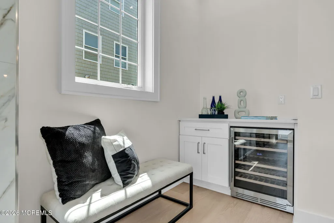
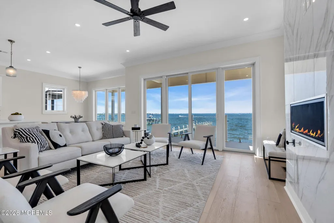
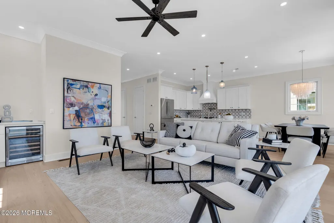
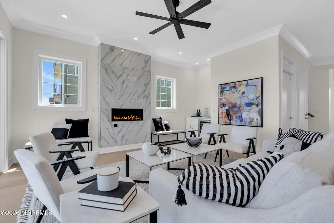
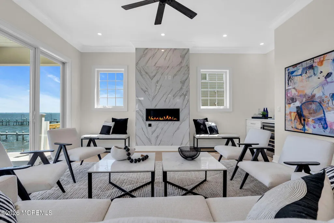
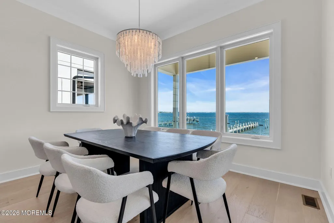
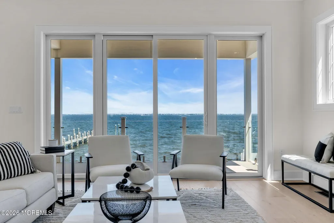
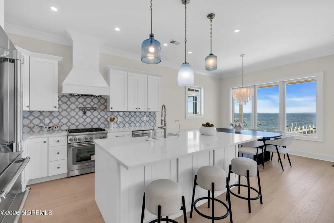
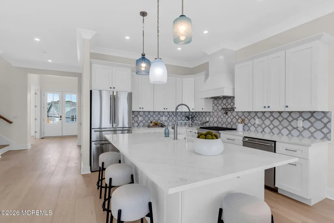
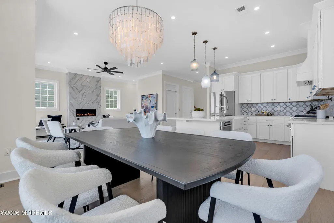
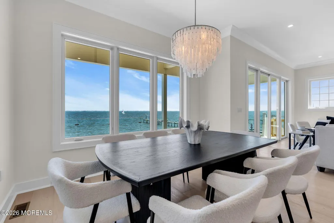
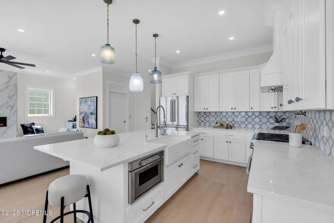
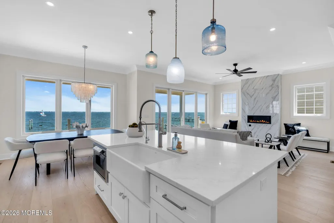
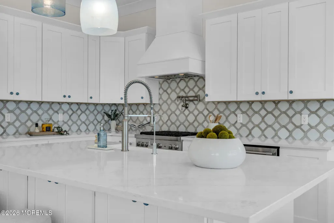
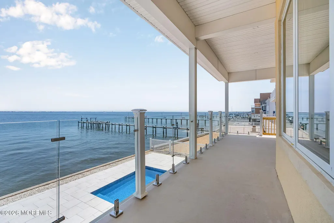
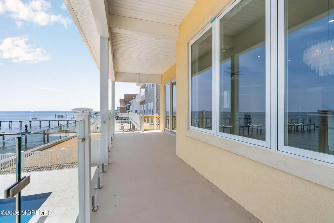
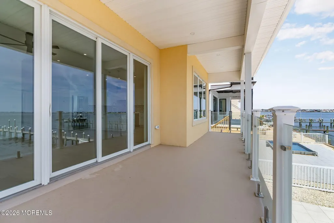
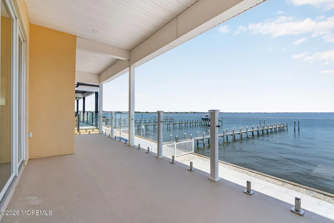
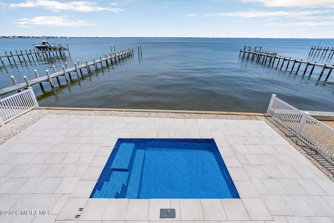
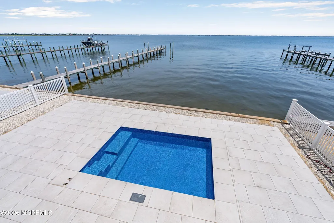
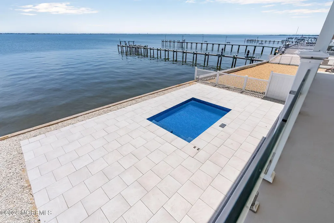
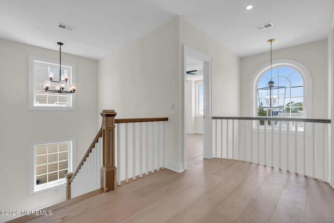
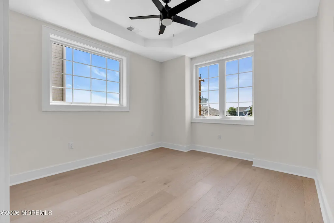
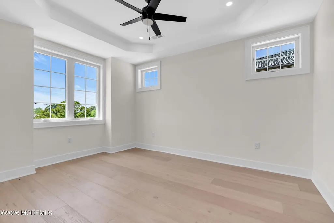
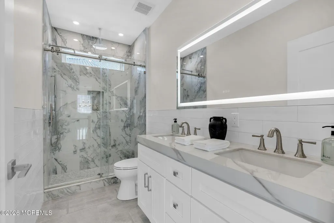
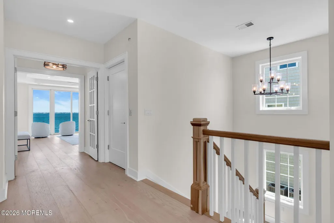
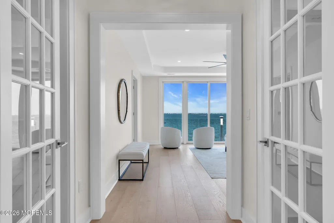
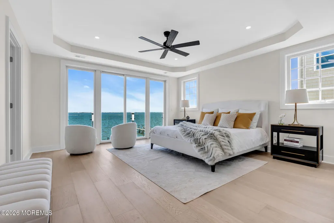
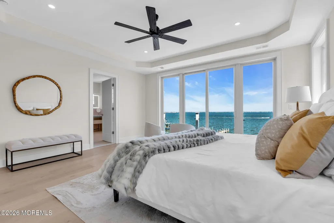
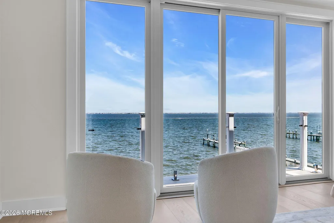
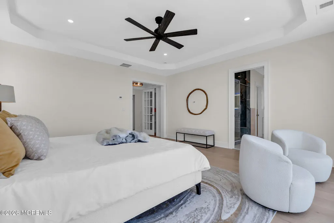
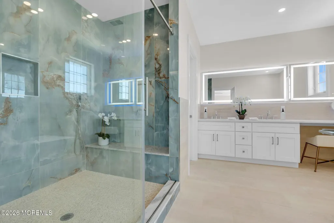
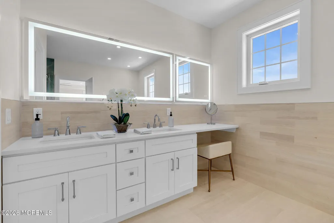
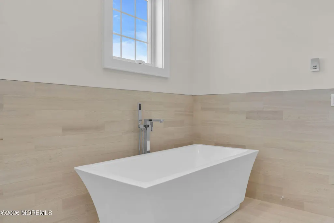
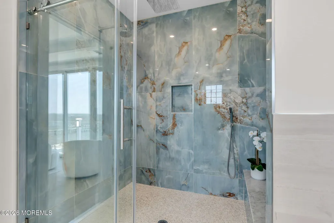
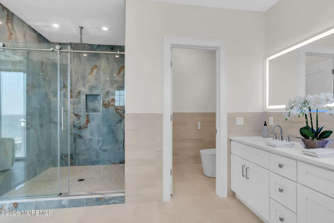
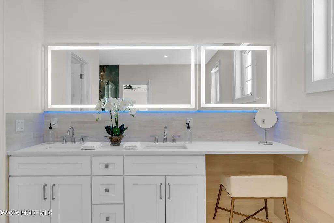
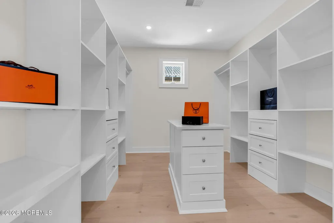
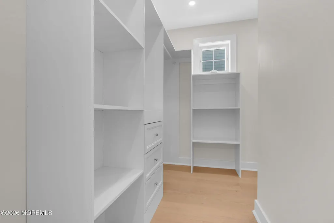
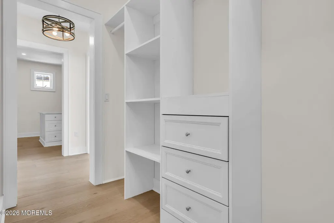
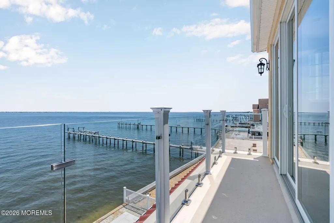
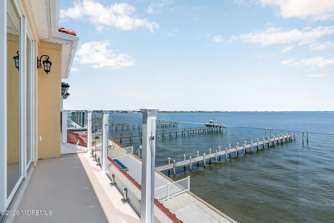
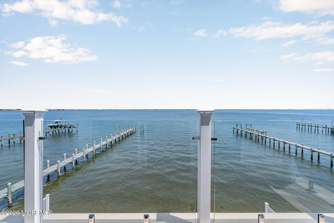
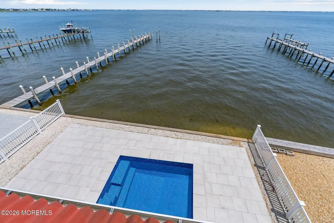
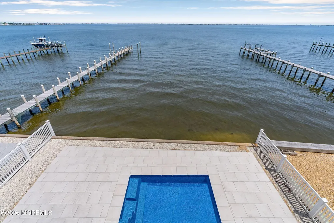
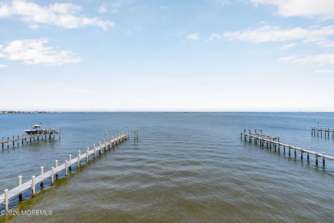
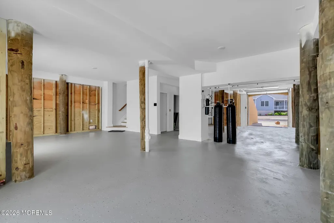
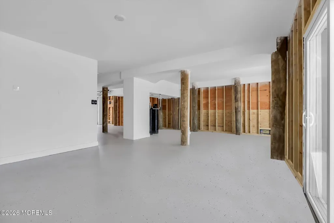
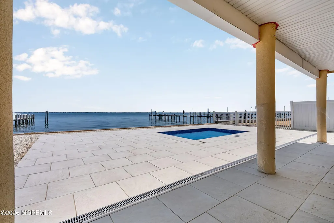
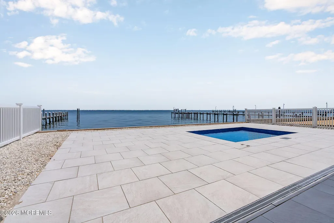
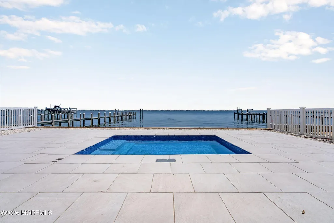
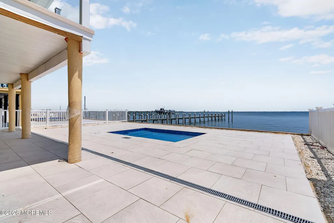
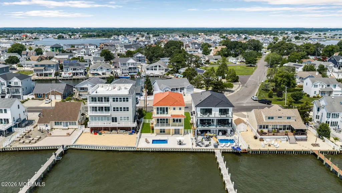
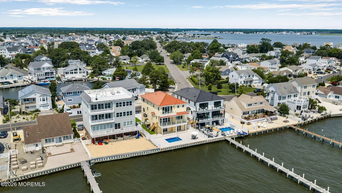
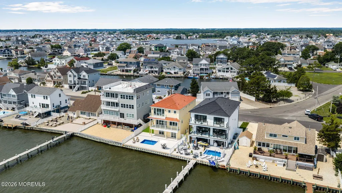
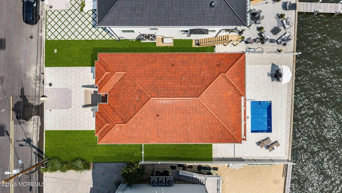
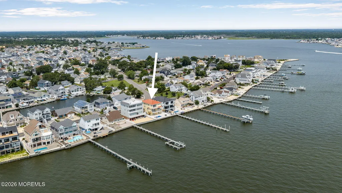
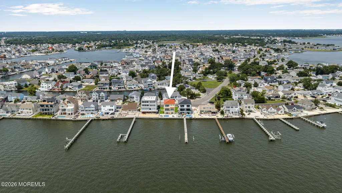
BAYFRONT NEW CONSTRUCTION in the highly sought-after Green Island section of Toms River! Designed for luxury waterfront living, this exceptional custom home offers breathtaking bay views, high-end finishes throughout, and a FULLY APPROVED 264-foot dock with boat lift. Offering 4 Bedrooms, 3.5 Baths, an Oversized 2-Car Garage, and a versatile Bonus Room perfect for a home office, gym, or potential 5th bedroom, this home is loaded with premium upgrades. Highlights include 10-foot ceilings on the first floor, a 3-stop elevator, engineered hardwood flooring throughout, custom trim and paint, whole-house water purification system, whole-house generator, and an inground heated saltwater pool. The open-concept floor plan was designed to maximize both entertaining and everyday living. The spacious Family Room features a gas fireplace, custom built-in cabinetry with a beverage cooler, and opens through oversized sliders to a spectacular 30' x 9' covered waterfront deck complete with sleek glass panel railings. The chef's kitchen is truly the centerpiece of the home, showcasing a large center island with a porcelain farmhouse sink, premium Thermador appliance package, vented custom wood hood, quartz countertops, tile backsplash, pot filler, and abundant workspace for entertaining family and guests. The luxurious Owner's Suite is a private retreat featuring two walk-in closets with custom organizers, a private waterfront balcony, and a spa-inspired bath complete with radiant heated floors, dual sink vanity, soaking tub, and an oversized frameless glass shower featuring a built-in bench, niche, and rain shower head. Located just around the corner, owners have the option to join the exclusive Green Island Beach Club for only $275 per year, offering access to a private beach, clubhouse, and playground. This is a rare opportunity to own brand-new bayfront construction in one of Toms River's premier waterfront communities. Contact me today for a private tour
| Price History | |
|---|---|
| 8/19/2026 | Listed $2,399,900 |
General Features
| Sewer | Public Sewer |
|---|---|
| Heating | Natural Gas,Forced Air,2 Zoned Heat |
| Cooling | 2 Zoned AC |
| Roof | Other,Slate |
| Garage Spaces | 2.0 |
| Patio/Porch Features | Deck,Porch - Covered,Terrace,Porch - Open |
| Architectural Style | Custom,Shore Colonial,Colonial |
| Pool Features | Heated,In Ground,Salt Water |
| Construction Materials | Stone |
| Exclusions | Washer,and Dryer |
| Year Built | 2026 |
| View | Waterview |
| Stories Count | 2 |
| Topography | Level |
| Property Subtype | Single Family Residence |
| Waterfront Features | Bayfront,Bayside,Bayview,Bulkhead,Rip Lease,Riparian Rights |
| County | Ocean |
| New Construction | Yes |
| Property Type | Residential |
| Association Amenities | Beach Access,Clubhouse,Playground |
| HOA | No |
| Attached Garage | Yes |
| Subdivision Name | None |
| Garage Y/N | Yes |
| Total Rooms | 12 |
| Full Baths | 3 |
| Status | Active |
| Directions | Kettle Creek Rd to Sunrise Blvd to Green Island Rd to Bayview Drive |
| City | Toms River |
| Senior Community Y/N | No |
| Zoning Description | Residential,Single Family |
| MLS Area | Green Island |
| Carport Y/N | No |
| Property Attached Y/N | No |
| Land Lease Y/N | No |
| Tax Annual Amount | 25000.0 |
| Home Warranty Y/N | No |
| Lease Renewal Y/N | No |
| MLS Area Minor | Toms River Twp (TOM) |
| Additional Parcels Y/N | No |
| Lease Considered Y/N | No |
| Rent Control Y/N | No |
| Virtual Tour | https://media.motioncitymedia.com/sites/u/ebvqaydk |
| Standard Status | Active |
| MobileHomeRemainsYN | No |
| Utilities@Core.Permissions | None |
| Water Body Access Y/N | None |
Interior Features
| Interior Amenities | Attic,Attic - Pull Down Stairs,Bonus Room,Built-in Features,Ceilings - 9Ft+ 1st Flr,Dec Molding,Elevator,Eat-in Kitchen,Recessed Lighting |
|---|---|
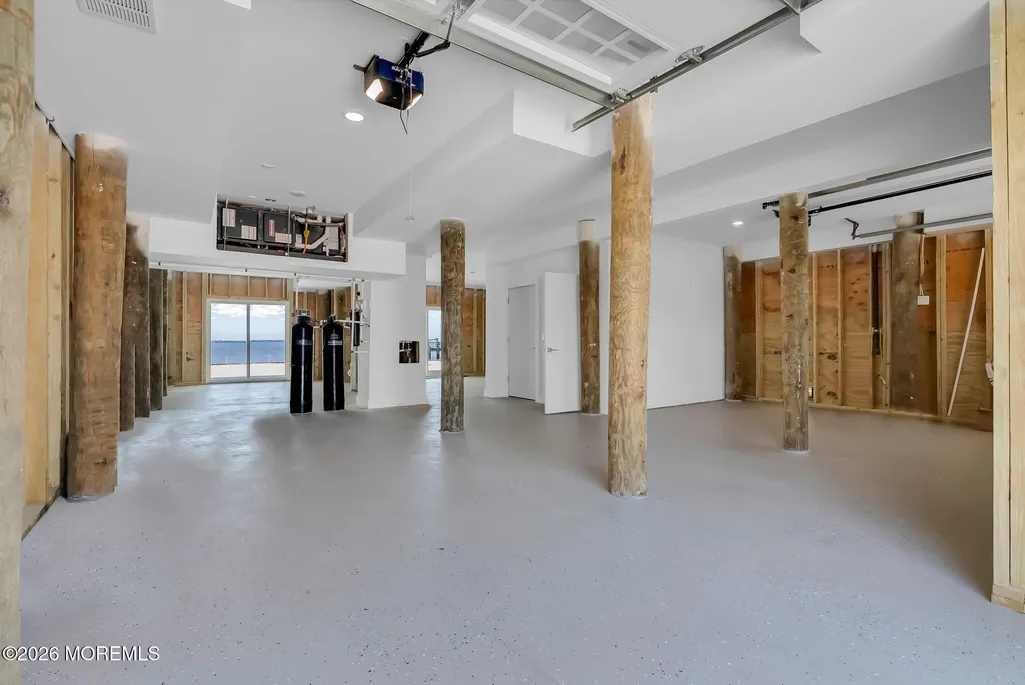
| Basement | Flood Vent,Full,Sliding Glass Door,Unfinished,Walk-Out Access |
| Flooring | Engineered Hardwood,Ceramic Tile |
| Total Fireplaces | 1 |
| Basement (Y/N) | No |
| Air Conditioning Y/N | Yes |
| Heating Y/N | Yes |
| Fireplace Y/N | Yes |
| Half Baths | 1 |
| Laundry Features | Laundry Tub |
| Total Bedrooms | 4 |
| Main Level Bathrooms | 1 |
| Total Baths | 4 |
| Heating-Forced Air | True |
Exterior Features
| Exterior Amenities | Underground Sprinkler System,Dock,Storage,Lighting |
|---|---|
| Fencing | Fence |
| Parking Features | Direct Access,Other,Concrete,Double Wide Drive,Driveway,Oversized |
| Lot Features | Bayfront,Bayside,Bulkhead |
| Water Source | Public |
| Inclusions | Outdoor Lighting,Water Purifier,Water Softener,Ceiling Fan(s),Dishwasher,Light Fixtures,Microwave,Stove,Stove Hood,Refrigerator,Garage Door Opener,Gas Cooking,Generator |
| Spa | No |
| Building Area Total | 2704.0 |
| Lot Dimensions | 50x100 |
| Waterfront Y/N | Yes |
| Door Features | Sliding Doors |
| Crops Included Y/N | No |
| Horse Y/N | No |
| Irrigation Water Rights Y/N | No |
| Bedroom_sp_Level_co_First34 | True |
| Interior_co_Elevator | True |
Amenities
- Foreclosure
- Views
- Short Sale
- New Construction
- Adult 55+
- Lease To Own
- No HOA Fees
- Furnished
- Primary On Main
- Air Conditioning
- Seller Finance
- Green
- Fixer Upper
- Horse
- Golf
- Fireplace
- Deck
- Garage
- Basement
- Pool
Property vs Single Family Average in 08753
Price
Taxes
Year Built
Visits
 All information is believed to be accurate but is not guaranteed. Protected by Copyright© 2026 and is owned either by the Monmouth County Association of REALTORS; or by the developers of the software, Kunversion, LLC. All rights reserved. Each office independently owned and operated.
The New Jersey Real Estate Commission requires every licensed broker or salesperson with whom you list your property to give you a copy of this notice. The purpose is to help you comply with the New Jersey Law
All information is believed to be accurate but is not guaranteed. Protected by Copyright© 2026 and is owned either by the Monmouth County Association of REALTORS; or by the developers of the software, Kunversion, LLC. All rights reserved. Each office independently owned and operated.
The New Jersey Real Estate Commission requires every licensed broker or salesperson with whom you list your property to give you a copy of this notice. The purpose is to help you comply with the New Jersey Law
